ETABS Structural Analysis & Design Course
Learn professional software skills with M-Tech Computers. 100% Practical training, certified syllabus, and placement assistance.
Get in touch with us
Course Overview
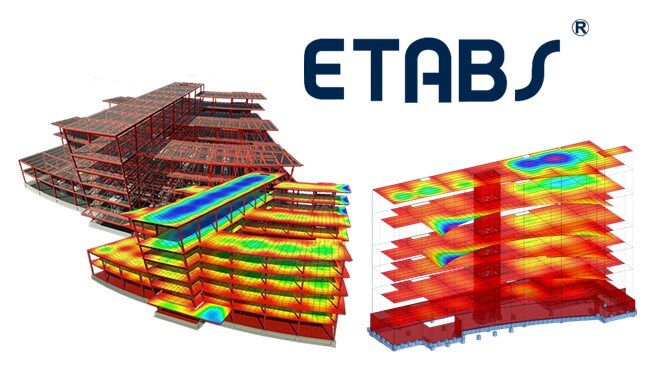
ETABS expands as Extended3D Analysis of Building System. ETABS is a structural analysis and design software developed by Computers and Structures, Inc. (CSI). ETABS is an Engineering software application that is highly used for multi-storied building structural analysis as well as structural design. M-Tech Computers offers the best classroom training for Civil 3D through which students understand the surfaces, lay out parcels, and design geometry by including the making of horizontal alignments and vertical profile, and many more.
ETABS has powerful CAD-like drawing tools available with an integrated system, which enhances its ability to handle the largest and even the complex building models and configurations. M-Tech Computers provides the best coaching classes to its students in the field of CAD, CAM & CAE. And, while taking the software training for Etabs, students get motivated to do Internship and also gets an opportunity to go for industrial visits as well.
During the Etabs training, students get many benefits like student panel, study materials, e-books, tutorials, and projects which gives them a better understanding of the concepts of software and also help them to grow in their career. M-Tech Computers students get an option to transfer themselves to any of our CAD Franchise centres in India, even if they have been registered at M-Tech Computers Jaipur or at any other CAD centre. After the course completion, student not just only get the Etabs certificate but also gets placement assistance through which they can be placed in any of the companies all over India.
Course Contents
- Introduction to ETABS
- Introduction to Structure Design
- Drawing Tools
- Select Commands
- CAD Import
- Composite Columns
- Wall Modeling
- Shear Wall Design and Optimization
- Steel Connection Design
- Programming ETABS using the OAPI
- Occupancy Loads using Shell Uniform Load Sets
- Creating Reports
- Buckling Factors
- Time History Plots due to Walking Excitation
- Composite Beam Design
- Sequential Construction
- Section Cuts
- Synthetic Earthquake Generation
- Performance-Based Design
- Response Spectrum Analysis
- Vertical Displacements in Tall Buildings
- Reinforced Concrete Slab Design
- Automated Post Tensioning of Slabs
- Accidental Torsion
- Visualization Tools
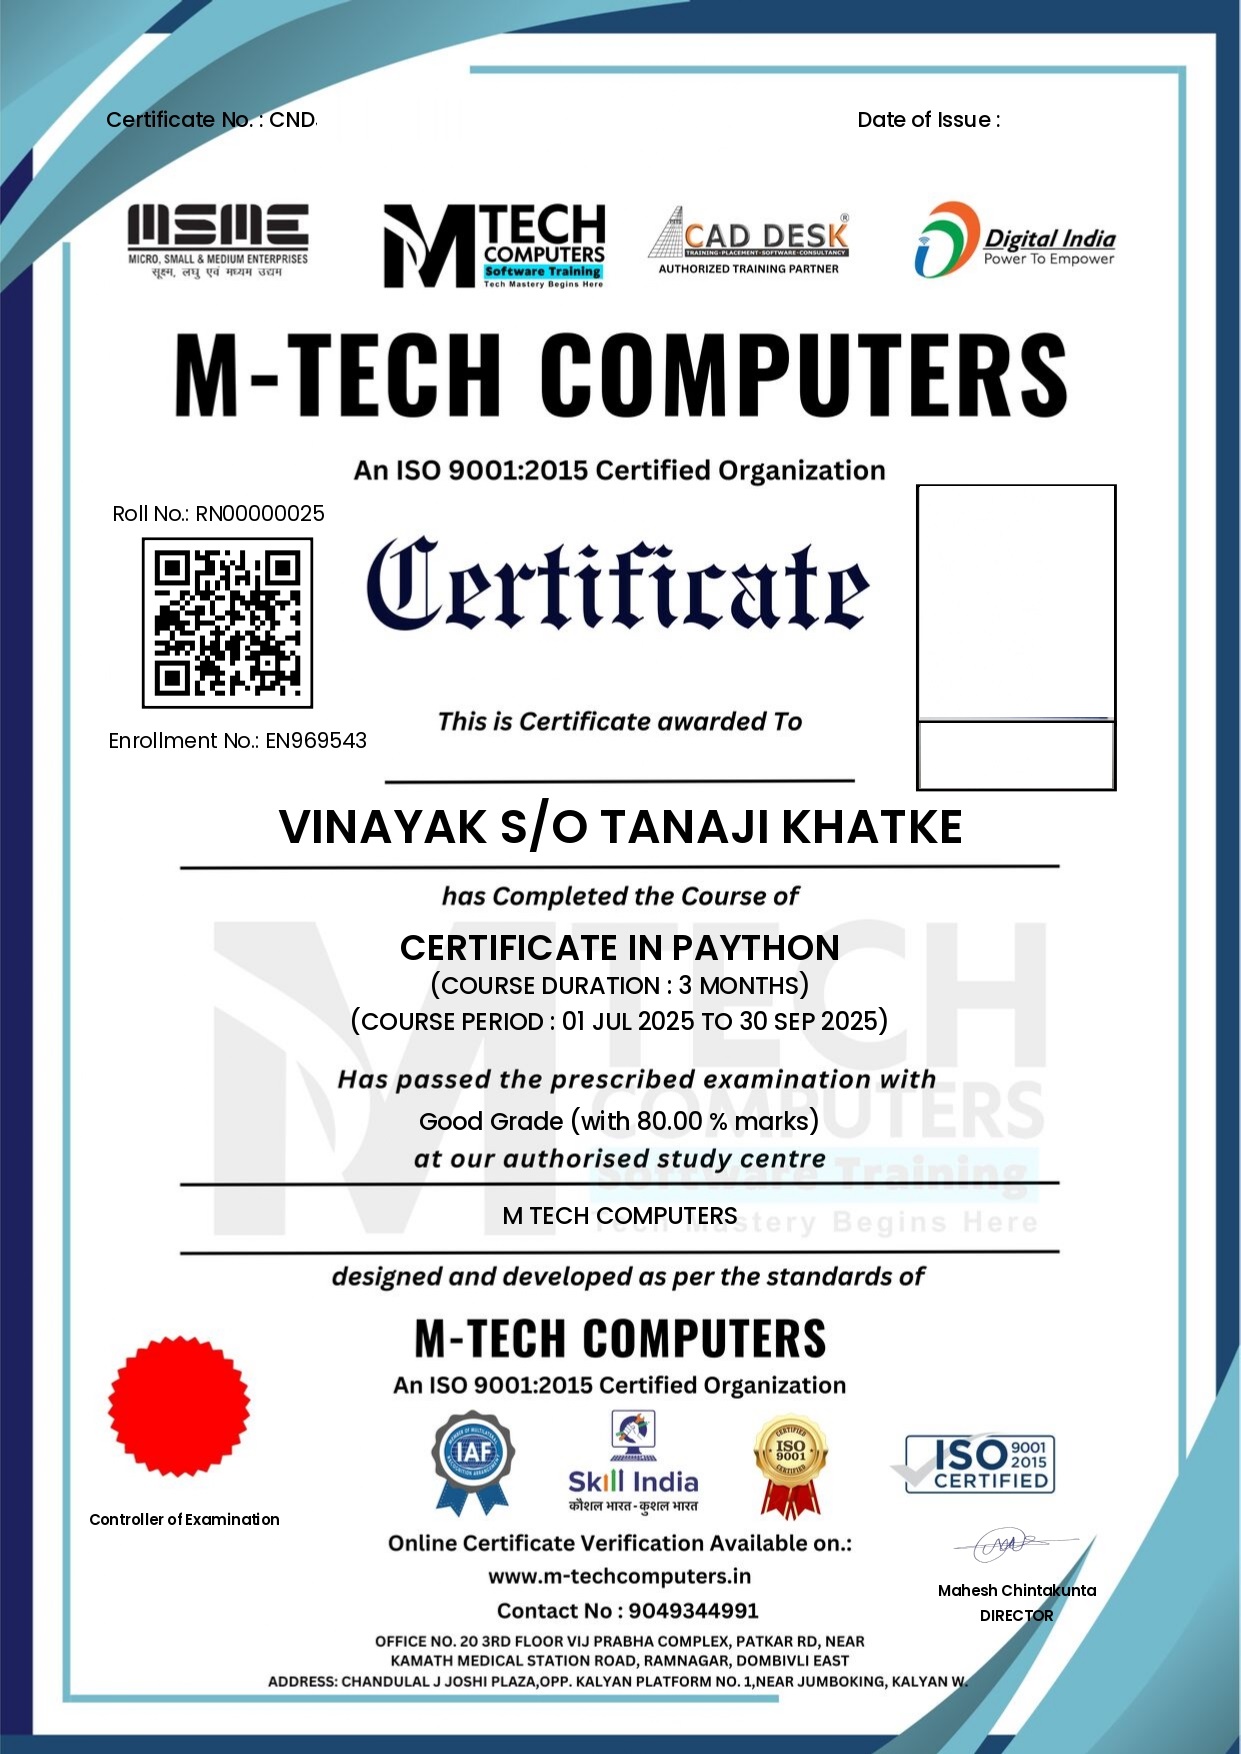
How will you get your certificate?
Upon completing the required training hours, submitting design projects, and clearing the final evaluation, students receive an internationally valid ISO 9001:2015 certification.
- ⭐ Globally Recognized ISO Certification
- ⭐ Dynamic QR-code for instant online credentials validation
- ⭐ Fully accepted in corporate placements & MNC applications
- ⭐ Prominent validation of design portfolio works
How Our instructors are certified
All trainers at M-Tech Computers undergo strict evaluation and validation from software makers including Autodesk and Dassault Systemes. They possess 5+ years of core structural engineering background.

Frequently Asked Questions
Related Courses
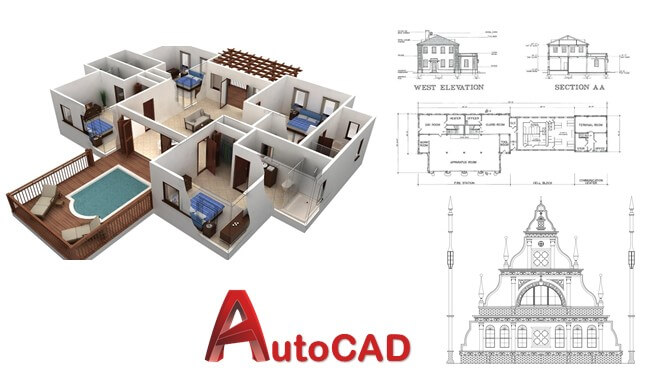
AutoCAD Civil & Arch Course - Drafting & Design
Learn detailed structural civil floor blueprints, wall elevation drawings, and s...
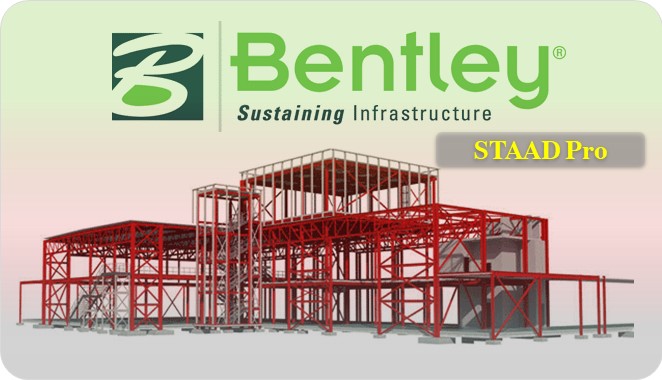
STAAD-Pro Professional Course - Structural Analysis & Design
Master STAAD.Pro to model, analyze, and design steel structures, concrete frames...
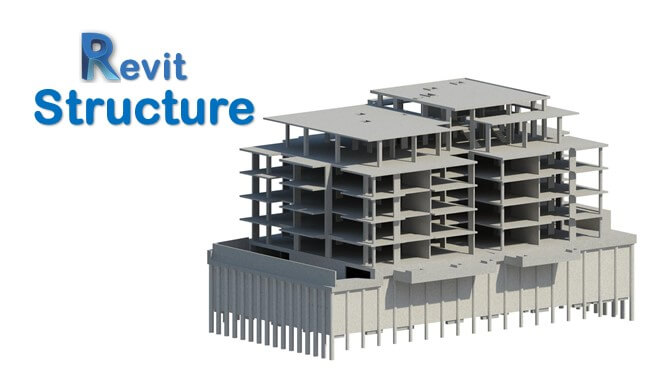
Revit Structure Training Course - BIM for Structural Engineering
Learn Building Information Modeling (BIM) for structural design, drawing product...
Enquiry Now
Fill out the form below and our career advisor will get in touch with you shortly.