AutoCAD Civil & Arch Course - Drafting & Design
Learn professional software skills with M-Tech Computers. 100% Practical training, certified syllabus, and placement assistance.
Get in touch with us
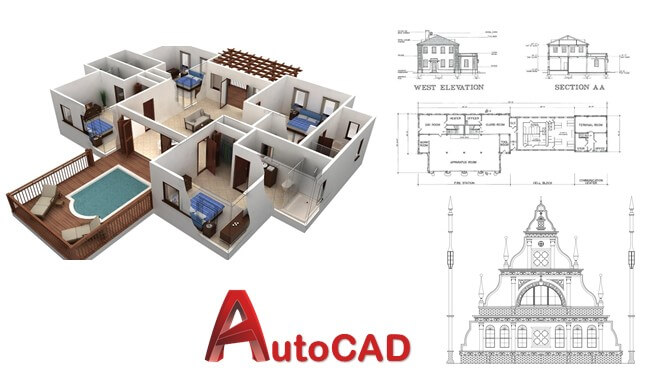
Course Overview
AutoCAD is a powerful designing and drafting software that is used to create precise 2D drawings and 3D models. AutoCAD Civil course is highly recommended for students who are looking for opportunities in building planning and design. By joining M-Tech Computers classroom training for AutoCAD Civil, students get an opportunity to learn from our well experienced trainers; who give a great emphasis on delivering quality training to each of its learners.
For learning advanced software, it is suggested that learning AutoCAD gives a strong base to various other 3D modeling and drawing software. M-Tech Computers provides the best coaching classes to its students in the field of CAD, CAM & CAE. And, while taking the software training for AutoCAD Civil, students are encouraged to do an Internship and also get an opportunity to go for industrial visits.
With M-Tech Computers, students are flooded with multiple benefits like 100 % Placement assistance and they receive study materials, e-books, tutorials, and projects along with their student panel. They further get a transfer facility option, through which they can move to any of our CAD franchise centers in India; even if they are enrolled at M-Tech Computers Jaipur or at any other center. After finishing the software training, M-Tech Computers students get an AutoCAD Civil certificate of course completion that helps them to escalate their careers.
Course Contents
- Introduction to M-Tech Computers
- Introduction to AutoCAD
- Fundamentals of Technical Drawings
- Theory of Projection
- GUI of AutoCAD
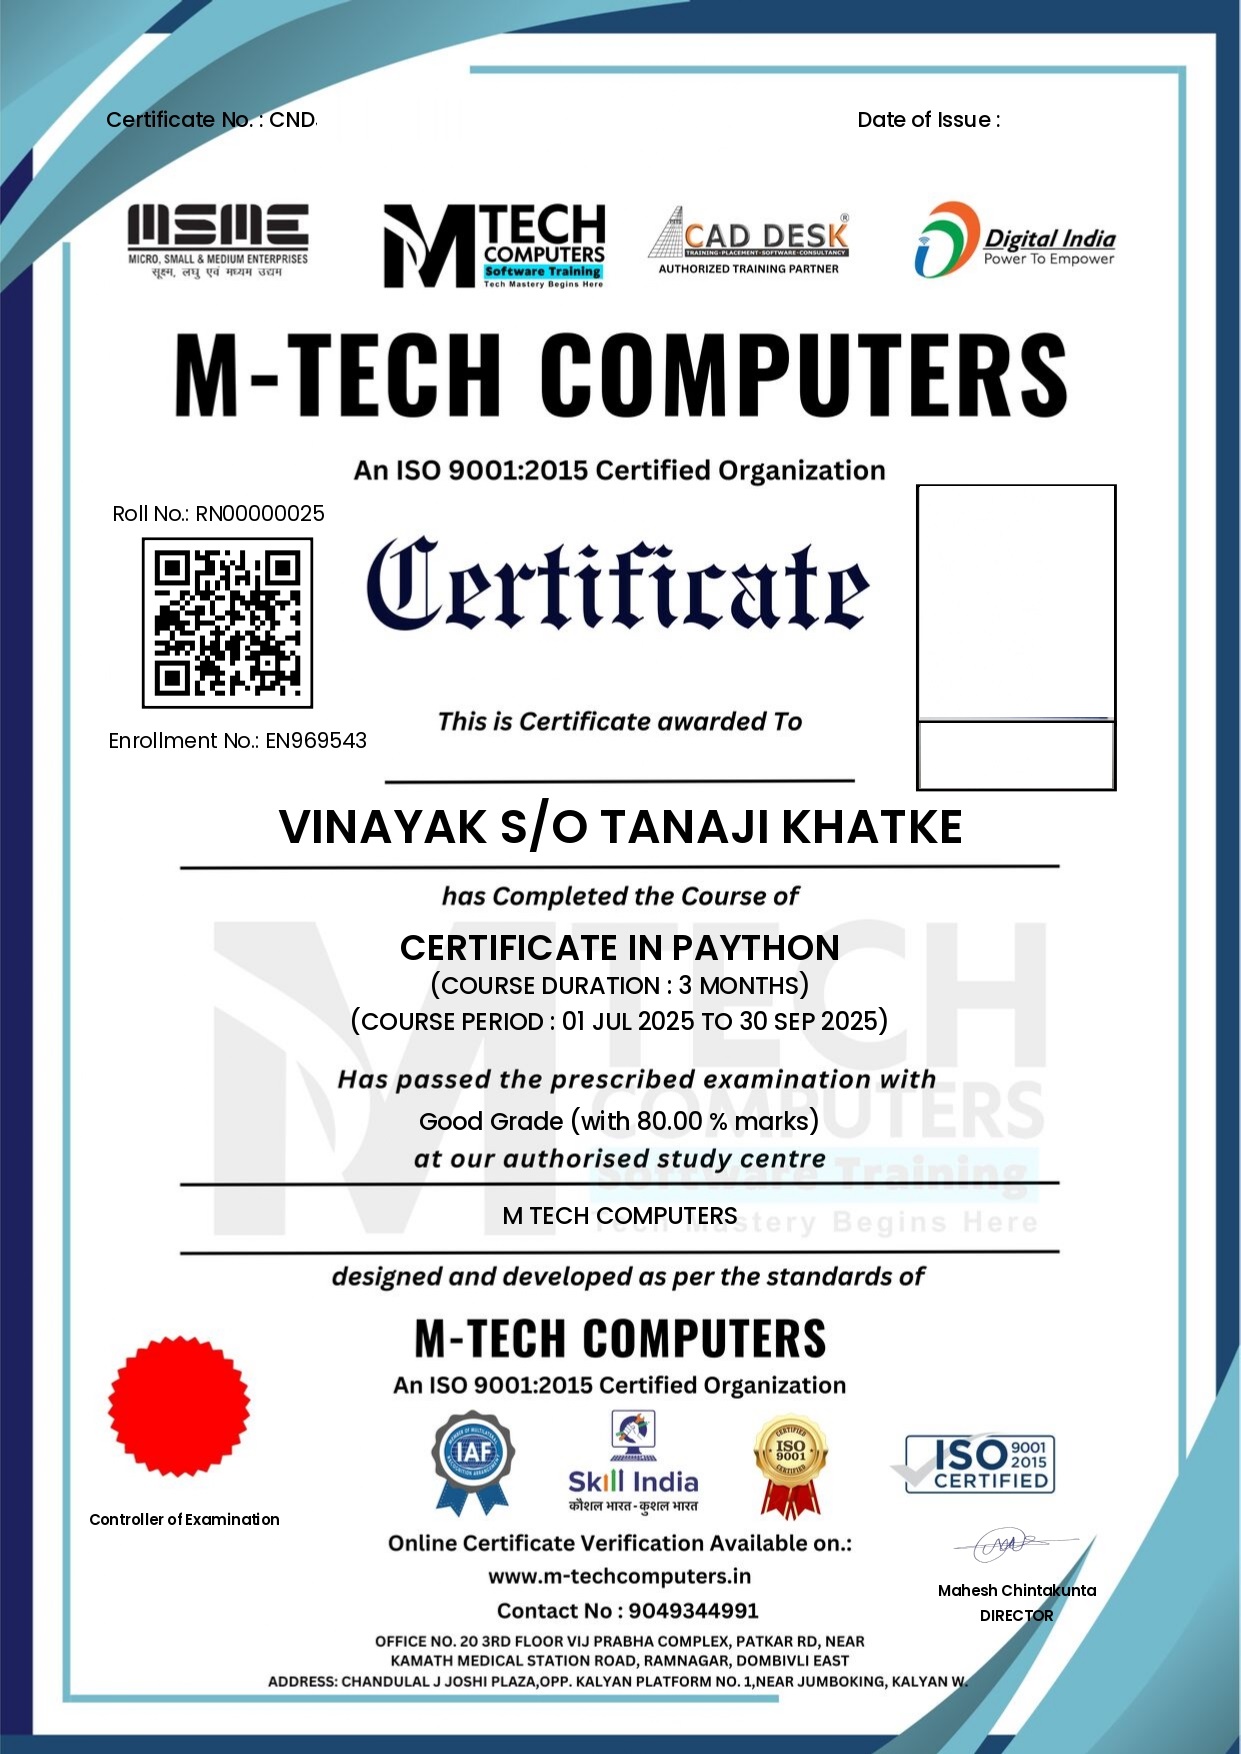
How will you get your certificate?
Upon completing the required training hours, submitting design projects, and clearing the final evaluation, students receive an internationally valid ISO 9001:2015 certification.
- ⭐ Globally Recognized ISO Certification
- ⭐ Dynamic QR-code for instant online credentials validation
- ⭐ Fully accepted in corporate placements & MNC applications
- ⭐ Prominent validation of design portfolio works
How Our instructors are certified
All trainers at M-Tech Computers undergo strict evaluation and validation from software makers including Autodesk and Dassault Systemes. They possess 5+ years of core structural engineering background.

Frequently Asked Questions
Related Courses
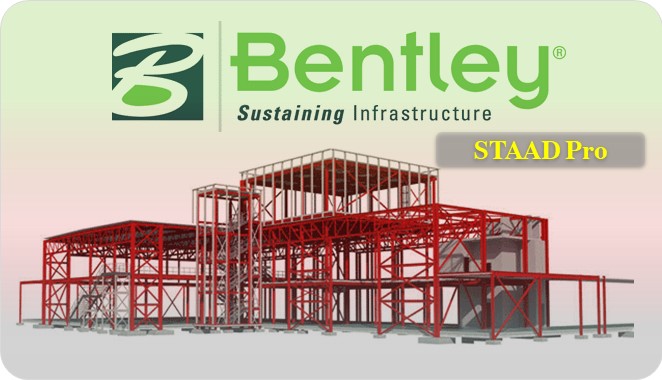
STAAD-Pro Professional Course - Structural Analysis & Design
Master STAAD.Pro to model, analyze, and design steel structures, concrete frames...
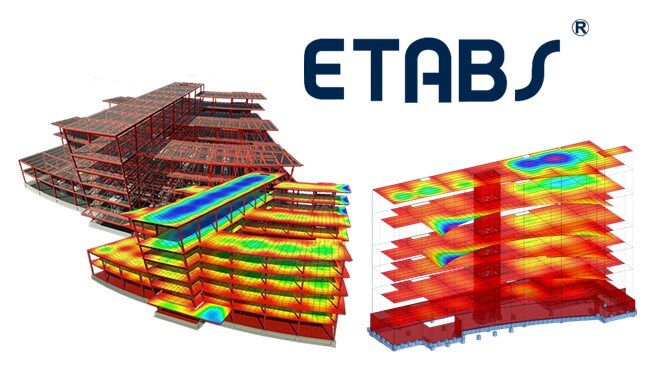
ETABS Structural Analysis & Design Course
Learn building analysis and structural design using ETABS, specializing in multi...
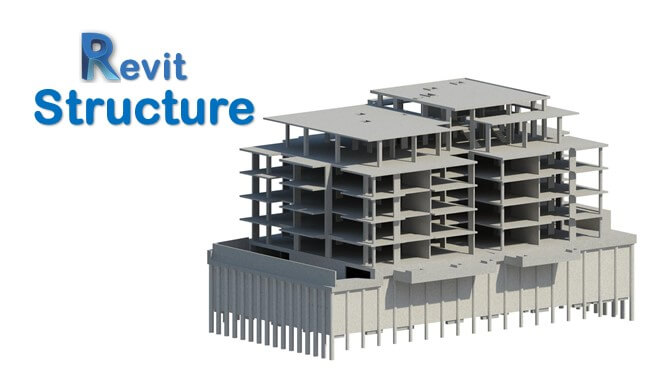
Revit Structure Training Course - BIM for Structural Engineering
Learn Building Information Modeling (BIM) for structural design, drawing product...
Enquiry Now
Fill out the form below and our career advisor will get in touch with you shortly.