Revit MEP Design Course — Design Smarter, Build Faster
Learn professional software skills with M-Tech Computers. 100% Practical training, certified syllabus, and placement assistance.
Get in touch with us
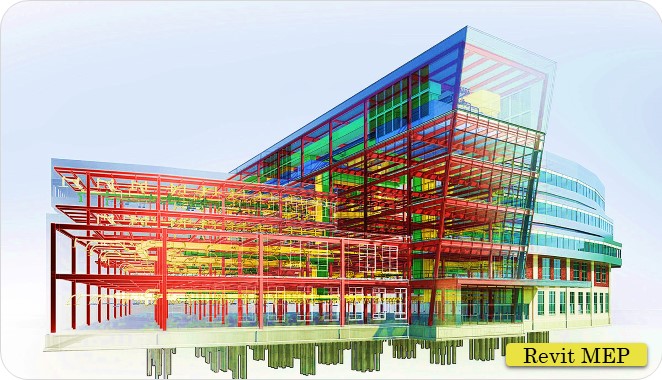
Course Overview
Autodesk Revit MEP is the industry-standard tool designed for building information modeling or BIM. MEP expands as Mechanical, Electrical, and Plumbing, which are the major components of the BIM chain. By joining M-Tech Computers classroom training for Revit MEP, students get an opportunity to learn from our well experienced trainers; who gives a great emphasis on delivering quality training to each of its learners.
MEP project template in Revit is designed in such a way that it helps the learner to understand the working and uses of ducting, mechanical equipment, plumbing, electrical fixtures in a building. M-Tech Computers provides the best coaching classes to its students in the field of CAD, CAM & CAE. And, while taking the software training for Revit MEP, students are encouraged to do an Internship and also get an opportunity to go for industrial visits.
With M-Tech Computers, students are flooded with multiple benefits like 100 % Placement assistance and they get study materials, e-books, tutorials, and projects along with their student panel. They further get a transfer facility option, through which they can move to any of our CAD franchise centers in India; even if they are enrolled at M-Tech Computers Jaipur or at any other center. After finishing the software training, M-Tech Computers students get a Revit MEP certificate of course completion that helps them to escalate their careers.
Course Contents
- Introduction to BIM
- Revit MEP Basics
- Viewing the Model
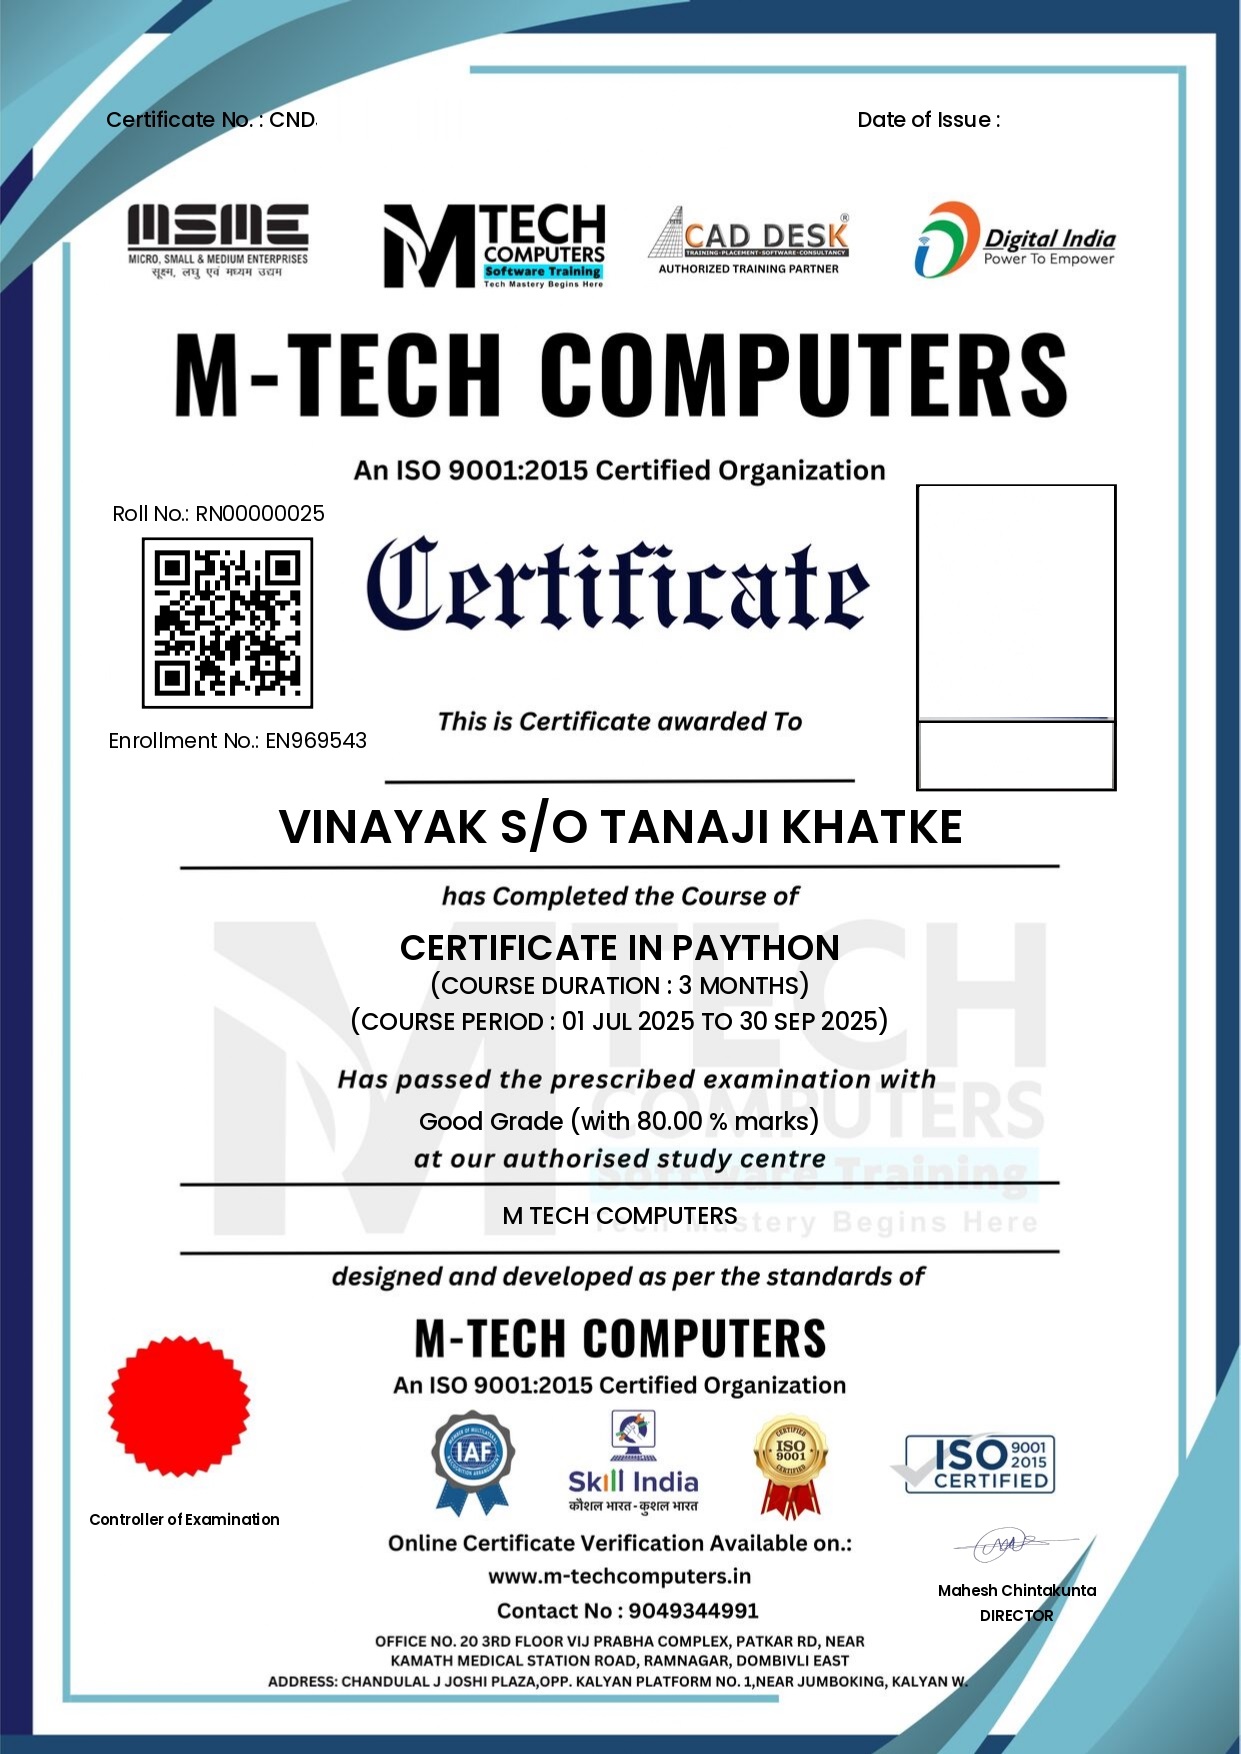
How will you get your certificate?
Upon completing the required training hours, submitting design projects, and clearing the final evaluation, students receive an internationally valid ISO 9001:2015 certification.
- ⭐ Globally Recognized ISO Certification
- ⭐ Dynamic QR-code for instant online credentials validation
- ⭐ Fully accepted in corporate placements & MNC applications
- ⭐ Prominent validation of design portfolio works
How Our instructors are certified
All trainers at M-Tech Computers undergo strict evaluation and validation from software makers including Autodesk and Dassault Systemes. They possess 5+ years of core structural engineering background.

Frequently Asked Questions
Related Courses

Professional AutoCAD Electrical Course - Control Systems & Schematics
Learn schematic layouts creation, PLC I/O wire diagrams, panel layouts design, a...
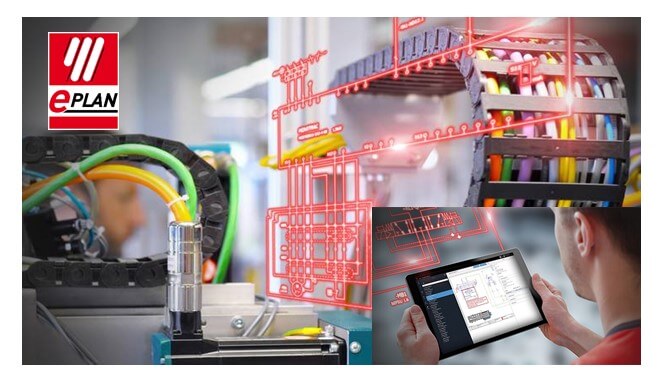
Advanced PCB Design & Manufacturing Course
Learn circuit schematic capture, PCB layout routing, component footprints creati...
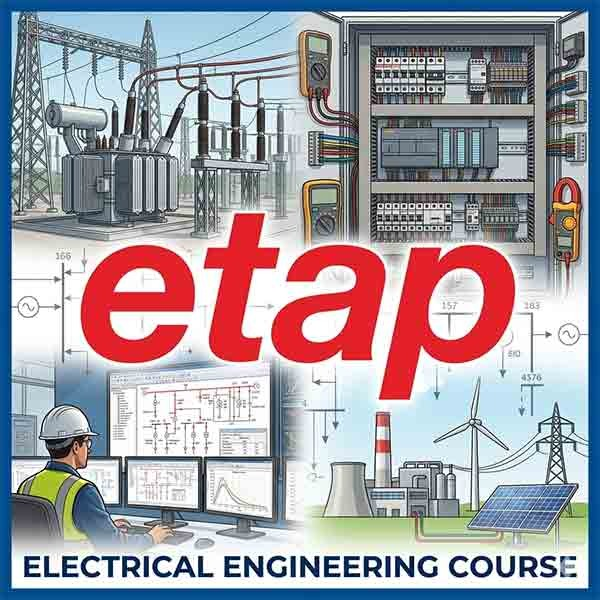
ETAP Electrical Engineering Course - Power System Design & Analysis
Master ETAP for power system single-line diagrams, load flow studies, short circ...
Enquiry Now
Fill out the form below and our career advisor will get in touch with you shortly.